




Elevator Strategies that Make Tall Buildings Work

Author: Eric Peterson | President & CEO, GUNN Consultants
Editor’s note: This is the second in a series of blogs sharing expertise from VDA’s webinar, Reaching New Heights: Tall Building Elevator Design.
In a tall building, every elevator decision affects more than the ride. It influences how quickly people reach their floors, how much leasable space the building can offer, and even how efficiently the project moves through construction. The challenge is finding the right balance. Add too many hoistways, and the elevator core consumes valuable floor area. Add too few, and passenger service suffers.
During VDA’s webinar, Reaching New Heights: Elevator Design for Tall Buildings, I joined Paul Burns of D2E (based in London) and Michael Muñoz of VDA (based in New York) to examine the vertical transportation challenges that emerge as buildings grow taller. Each of us has experience designing elevator strategies for tall buildings around the world. I’m based in Toronto, and my part of the discussion focused on practical strategies for moving more people with fewer hoistways.
A tall building, as defined by the Council on Vertical Urbanism (CVU), reaches at least 200 metres, or 650 feet. A super-tall building reaches at least 300 metres, or 984 feet. Only a small share of tall buildings worldwide qualifies as super tall, but every project at this scale raises the same fundamental question: how do we provide reliable, high-performance elevator service without allowing the core to consume more space than necessary?
In this blog, I’ll explain how destination dispatching, double-deck elevators, TWIN systems, sky lobbies, and jump elevators work, where each strategy may offer value, and what tradeoffs design teams need to consider.
Whether you’re planning a tall building or evaluating an early design concept, these approaches can help you improve passenger flow, protect usable floor area, and make better-informed decisions before changes become difficult or costly.
Destination Dispatching Organizes the Trip
In a conventional system, passengers press an up or down button in the lobby, enter the first car that arrives, and then select a floor inside the cab. Because the system does not know each passenger’s destination in advance, one car may serve many unrelated floors. The result is the familiar “milk run,” with repeated stops that extend the journey through the building.
Destination dispatching technology changes that process. Passengers enter their destination at a lobby kiosk, and the system assigns each person to a specific elevator. By grouping passengers traveling to the same or nearby floors, the system reduces the number of stops each car makes during a round trip.
The key measure is time to destination, which combines waiting time and travel time. A passenger may wait slightly longer for an assigned car, but the shorter ride can still produce a faster overall trip. It’s like choosing a subway with fewer stops instead of a bus that stops on every block.
This strategy is particularly useful in large, high-traffic buildings, but it also supports more complex service patterns. In a mixed-use tower, for example, one elevator group may serve both hotel and residential floors while the dispatching logic is programmed to separate the two passenger groups. It can also prevent the system from assigning a passenger to a car that does not serve the requested floor. In the right application, that flexibility may reduce the number of elevators, shrink the core, and return more floor area to productive use.
Two Cabs Can Use Space Differently
Double-deck elevators, also called stacked-cab elevators, use two cabs coupled together so they move as one unit. The building needs two boarding levels at the base, but the arrangement can increase handling capacity substantially. A project in Montreal, for example, used eight low-rise and eight high-rise double-deck elevators operating at 1,200 feet per minute. The tradeoff is that when one deck stops, passengers in the other deck must also wait.
TKE’s TWIN system takes a different approach by placing two independently driven cabs in one hoistway. The lower cab cannot pass the upper cab, but each cab has its own drive machine and can move separately. In a representative layout, five cabs can fit within three hoistways instead of five. The system carries a significant cost premium, so the decision depends on project economics. Where leasable floor area has exceptional value, the additional investment may be justified.
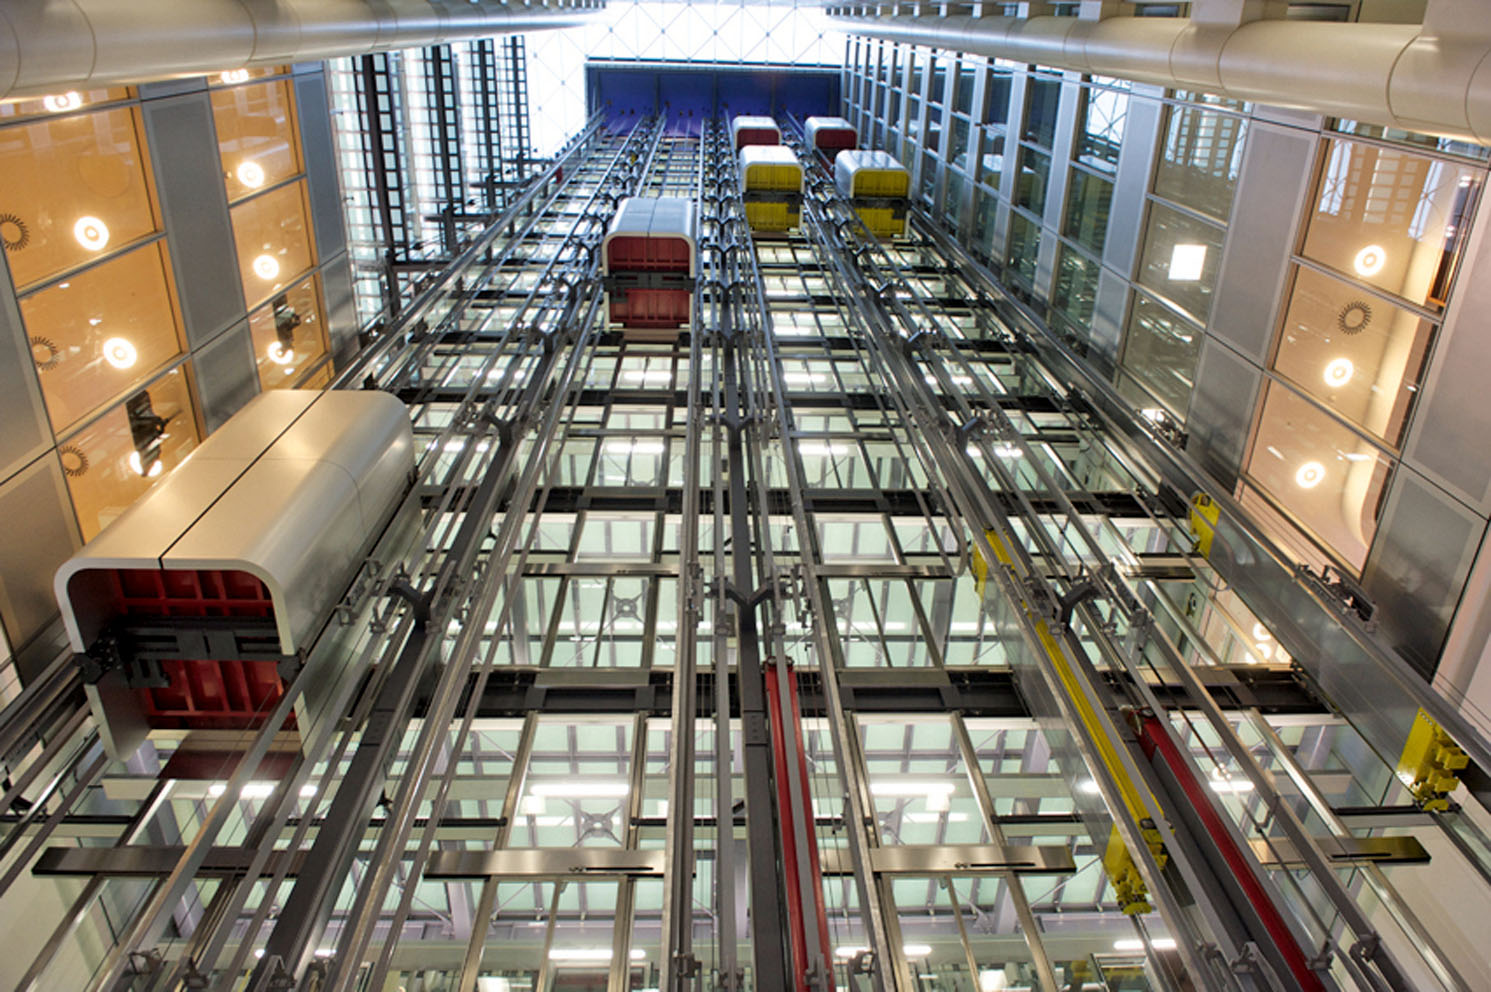
Two independently driven elevator cabs in one hoistway. (Image credit: TKE)
Sky Lobbies Reduce the Core
A conventional tall-building arrangement may use separate low-, mid-, and high-rise elevator banks, with the high-rise cars bypassing the lower floors. In one model presented during the webinar, three five-car banks required 15 hoistways, and a passenger traveling to the high-rise zone reached the destination in approximately 100 seconds.
A sky lobby allows the high-rise elevator bank to sit above the mid-rise bank. Shuttle elevators carry passengers from the main lobby to the transfer floor, where they move to the local high-rise elevators. Because the shuttles make only two stops, they operate efficiently and may require fewer hoistways. In our sample model, the total dropped from 15 hoistways to 12, while time to destination increased only slightly, from about 100 seconds to 105 seconds.
That comparison should never be treated as a universal result. Floor count, population, tenancy, and peak traffic patterns all affect performance, so each building requires its own analysis. A transfer may impose a modest inconvenience on some passengers, but the correct evaluation considers the building as a whole. The user experience also matters. A well-designed sky lobby can function as an attractive arrival space with amenities such as coffee and food, making the transfer a deliberate part of the journey rather than an obstacle.
Jump Elevators Improve Construction Access
Exterior construction hoists typically operate at about 100 to 125 feet per minute. They are slow, noisy, exposed to weather, and can interfere with façade work. Alternatively, a jump elevator uses the building’s permanent hoistway much earlier in construction and may operate at 700 or 800 feet per minute. As the structure advances, the elevator is raised to a new position, recertified, and returned to service.
This approach requires a substantial upfront investment, but the benefit is straightforward: workers move through the building faster, productivity improves, and the construction schedule may shorten. Keeping the system inside the building can also reduce weather-related downtime. Some systems include a largely self-climbing process, although mechanics still provide support.
Jump elevators must be planned early. The elevator supplier, subcontractor, structural team, and hoistway designers need to coordinate the climbing system and the recesses required for its supporting beams. Once hoistway construction is underway, it may be too late to introduce the strategy without major changes.
Ready to dig deeper?
Hear from our experts — watch the full on-demand recording of Reaching New Heights: Elevator Design for Tall Buildings, including the live Q&A.
Choose Your Strategy Early
Destination dispatching, stacked cabs, TWIN systems, sky lobbies, and jump elevators solve different problems. None is automatically the right answer, and each carry operational, spatial, and financial tradeoffs. The best solution comes from testing those tradeoffs against the building’s population, use, market expectations, and construction plan.
When designing tall and super-tall buildings, the most important step is to evaluate these options early. Decisions about the elevator core can shape leasable area, passenger experience, construction sequencing, and the long-term performance of the building.
If you’re weighing strategies for a tall or super-tall project, a professional elevator design consultant can help your team model the options and make an informed decision. GUNN Consultants is part of VDA, whose international group of companies has offices across the United States and Canada, as well as the United Kingdom, India, and the UAE. Talk to an Expert
Keep Reading: Check out the first blog in our Tall Building series, Tall Building Elevator Codes and Fire Safety: A Global Perspective, by Paul Burns.
About the Author
As President and CEO of GUNN Consultants, a VDA company, Eric Peterson has nearly 30 years of elevator industry experience. A registered Professional Engineer and Qualified Elevator Inspector, he supports the design of elevator systems for new building projects while overseeing education and training, inspections, engineering, construction oversight, and contract negotiations. He holds a Bachelor of Engineering from Lakehead University and began his career in engineering consulting. Follow Eric on LinkedIn.